
BEDS3
BATHS2 full
SQUARE FEET1,716
MLS#2628454
STATUSActive
PROPERTY TYPEResidential - Single Family
SUBDIVISIONTwin Lakes
SCHOOLSulphur Sch Dist
Property Description
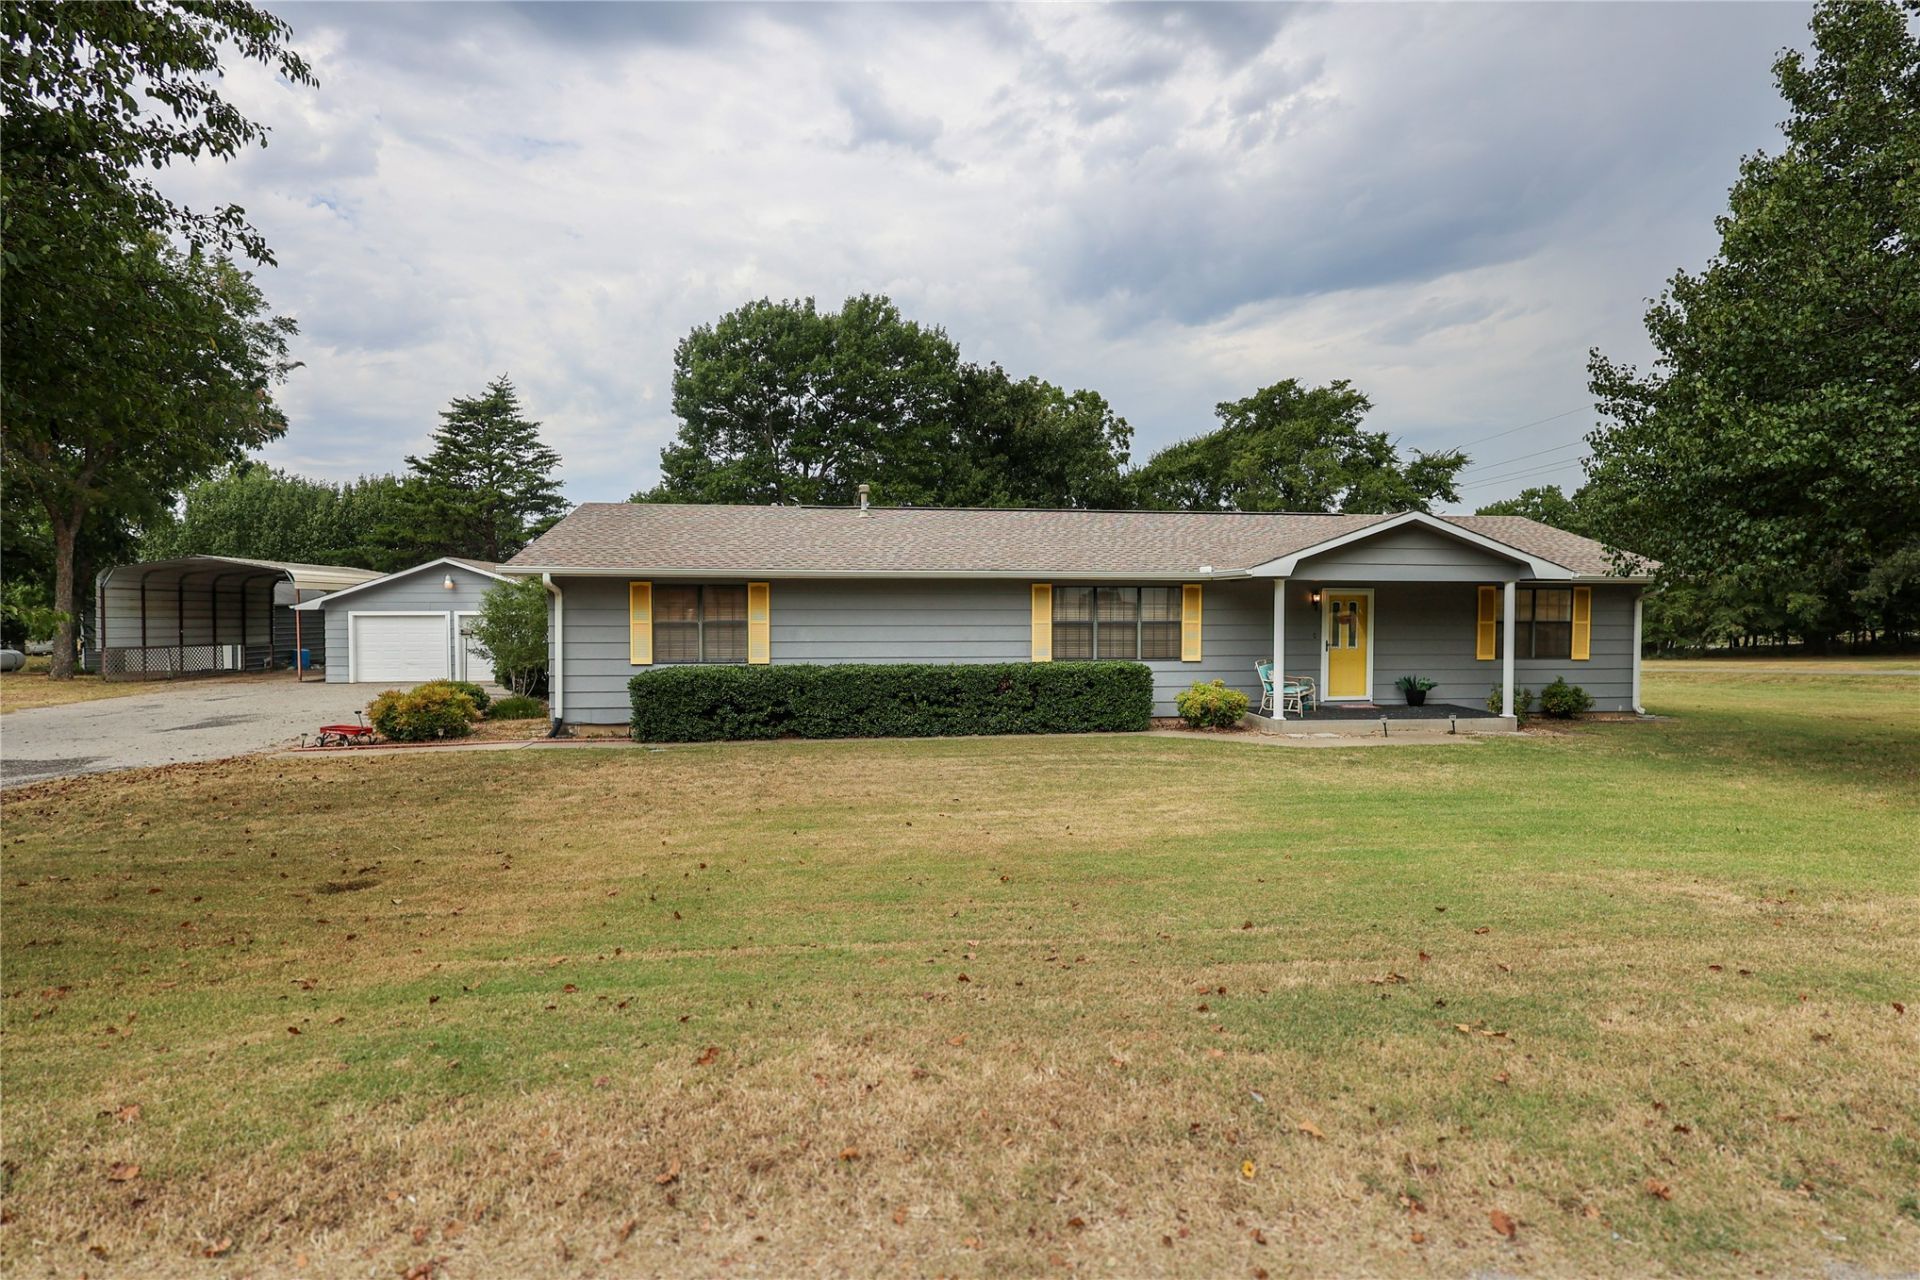
Enjoy the perfect combination of comfort, convenience, and outdoor living in this well-maintained 3-bedroom, 2-bath home, located just 1/2 mile from the Eagle Bay boat dock on Lake Arbuckle. Inside, you'll find a spacious living area that's perfect for relaxing or entertaining. The home also features an detached 2-car garage plus a 2-car carport, providing plenty of parking for vehicles, boats, or guests. Step outside through the sliding patio doors onto a large back deck designed for year-round enjoyment. The deck is equipped with an outdoor TV and convenient pull-down shades, creating the ideal space for watching the game, hosting family gatherings, or simply enjoying the peaceful surroundings. The beautifully landscaped, fully fenced backyard offers privacy, room for pets or children to play, and includes a storage shed for all your lawn equipment and outdoor gear. Whether you're looking for a full-time residence, a weekend getaway, or a home
Property Features
Property Type: Residential - Single Family
Basement: Crawl Space
Cooling: Central Air
Garage: 2
Heating: Central, Electric
Lot Size: 0.50 Acres
Roof Type: Asphalt, Fiberglass
Stories: 1.0
Taxes: $1,655
Year Built: 1993
Amenities
High Ceilings
Laminate Counters
Ceiling Fan(s)
Electric Oven Connection
Sprinkler/Irrigation
Outdoor Kitchen
Feature Descriptions
Appliances: Built-In Range, Dryer, Dishwasher, Disposal, Gas Water Heater, Microwave, Oven, Range, Washer
Community Features: Sidewalks
Exterior: Wood Siding, Wood Frame
Fencing: Chain Link
Flooring: Carpet, Hardwood
HOA Y/N: No
Lot: Corner Lot
Parking: Detached, Garage, Workshop in Garage
Parking Notes: Detached, Garage, Workshop in Garage
Patio/Porch: Deck
Security: No Safety Shelter, Smoke Detector(s)
Sewer: Septic Tank
Utilities: Electricity Available, Propane, Water Available
Water: Rural
Window: Vinyl
Local Schools
High School: Sulphur
Elementary School: Sulphur
School District: Sulphur Sch Dist
Listed By / Shown By
Listed By
Agency Name: Pebbles Real Estate
Shown By
Agent Name: Casie Icks
Agent Phone: (918) 260-7904
Agency Title: Chinowth & Cohen

Estimate Your Payment
Estimated Payment
$ 792.15 per month $578.42 Principal & Interest $137.92 Property Tax $75.80 Homeowner's Insurance
2030 Castle Rock Drive | MLS# 2628454
This single family home located at 2030 Castle Rock Drive , Sulphur, OK 73086 is currently listed for sale with an asking price of $259,900. This property was built in 1993 and has 3 bedrooms and 2 full baths with 1716 sq. ft. Castle Rock Drive is located in the Twin Lakes subdivision within the Sulphur Sch Dist school district. Search Twin Lakes real estate on cicks.ccoklahoma.com today.